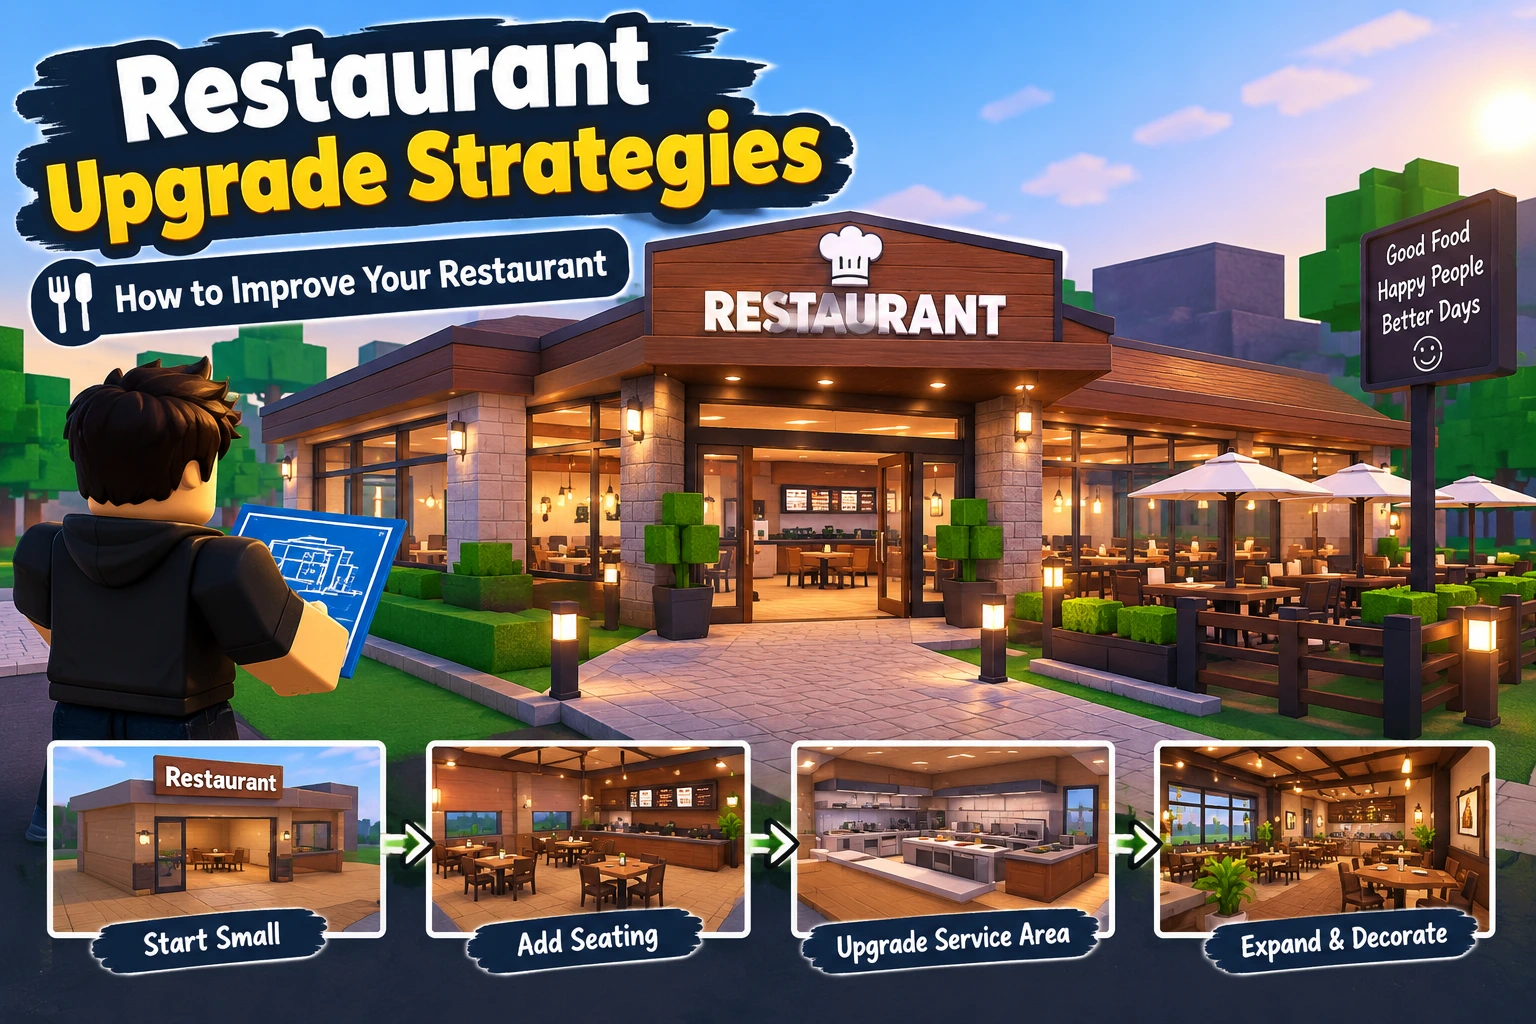
Restaurant Upgrade Strategies: How to Improve Your Restaurant
A restaurant can look good when it is first built, but as it grows, the original layout may start feeling cramped or difficult to manage. More tables, a larger service area and extra decorations can quickly make the space feel crowded.
The best approach is to upgrade your restaurant gradually. Improve the areas that matter most first, then expand when you actually need more space.
1. Start With a Functional Layout
Before adding expensive-looking decorations, make sure the basic restaurant layout works.
Your entrance should be easy to find, customers should have a clear path through the restaurant, and the main service area should be easy to reach.
A simple restaurant can work extremely well when everything has a clear purpose.
Try dividing the building into three basic areas:
Entrance → Dining Area → Service Area
Once the basic structure works, you can start adding more sections.
2. Upgrade the Entrance First
The entrance is the first part customers see, so it deserves some attention.
You don’t need an enormous entrance. Instead, make it easy to recognize and give it a strong visual identity.
You can improve it with:
- Larger doors
- Signs
- Windows
- Lighting
- Decorative plants
- A small waiting area
- A clearly visible restaurant name
Keep the entrance open enough that it doesn’t become a bottleneck.
3. Improve the Dining Area
After the entrance, the dining area should be one of your main priorities.
Instead of placing tables randomly, create an organized arrangement with enough space between them.
Leave clear walking paths around tables and avoid filling every available space.
A slightly smaller dining area with comfortable spacing usually looks much better than a room packed with tables.
4. Add More Seating Gradually
Adding more tables is one of the easiest ways to make a restaurant feel larger, but more seating isn’t always better.
Start with a small number of tables and increase them when your restaurant needs additional capacity.
You can also create different seating sections, such as:
- Standard dining
- Window seating
- Corner tables
- Outdoor seating
- Private dining area
- Premium/VIP-style section
This makes a larger restaurant feel more structured instead of looking like one giant room.
5. Upgrade the Service Counter
The service counter is one of the most important functional areas of a restaurant.
It should be easy to find and should have enough surrounding space for movement.
As the restaurant grows, you can make the counter more prominent by giving it a larger backdrop, better lighting, signs or matching decorations.
Don’t hide the service area behind too many decorative objects.
6. Create a Separate Kitchen or Back Area
A larger restaurant benefits from separating the customer-facing area from the working area.
A kitchen or service room behind the main dining area can make the restaurant feel more realistic and organized.
You can use this space for:
- Food preparation
- Storage
- Staff movement
- Equipment
- Supplies
- Additional service areas
Even if the kitchen isn’t fully visible, having a dedicated back area can make the overall layout easier to manage.
7. Upgrade the Restaurant’s Interior Style
Once the basic layout is working, start improving the interior.
Pick a visual theme instead of using completely different styles in every room.
For example, you could build around:
Modern: clean walls, glass, simple furniture and bright lighting.
Classic: wooden materials, warm lighting and traditional furniture.
Luxury: larger spaces, premium-looking furniture and detailed decoration.
Rustic: wood, stone, plants and warm colours.
Fast Food: bold signs, compact seating and a prominent service counter.
A consistent theme makes even a relatively simple restaurant look much more complete.
8. Improve Lighting
Lighting can completely change how a restaurant feels.
Use brighter lighting around important areas such as the entrance and service counter. Dining areas can use softer lighting to create a more comfortable atmosphere.
Don’t put identical lights everywhere.
Instead, use lighting to highlight important areas and create visual separation between different sections.
9. Use Decoration Carefully
Decoration should support the layout rather than fight against it.
Good additions include:
- Plants
- Wall decorations
- Signs
- Lamps
- Windows
- Shelves
- Artwork
- Small decorative objects
The important thing is to leave enough empty space for movement.
A restaurant doesn’t need every corner filled with decorations.
10. Expand When the Restaurant Actually Needs It
One of the biggest upgrade mistakes is expanding too early.
If your restaurant still has plenty of unused seating and working space, building another huge room may only make the layout harder to manage.
Instead, expand when you notice a real limitation.
For example:
Not enough seating → Expand dining area
Crowded service area → Expand counter
No room for equipment → Add kitchen/service room
No room for customers → Expand the building
This makes every upgrade useful rather than purely decorative.
11. Create Separate Sections in a Large Restaurant
Once the restaurant becomes large, dividing it into sections can make the entire building easier to understand.
For example:
Front: Entrance and waiting area
Center: Main dining area
Side: Premium or private seating
Back: Kitchen and service area
Outside: Outdoor dining
This creates a natural flow through the restaurant and prevents the building from feeling like one enormous empty hall.
| Restaurant Stage | Main Upgrade |
|---|---|
| Beginner | Basic entrance, counter and seating |
| Early Upgrade | Better dining layout and entrance |
| Mid Upgrade | More seating and improved service area |
| Advanced | Kitchen, separate sections and better decoration |
| Large Restaurant | Multiple dining zones and expanded facilities |
12. Add Outdoor Seating
If you have enough space around the restaurant, outdoor seating can be a useful expansion.
You can create a small patio with tables, plants, lights and a simple boundary.
Outdoor seating also gives you an opportunity to make the exterior more interesting without changing the main building.
Keep the outdoor area connected to the main restaurant so it doesn’t feel like a completely separate building.
13. Leave Space for Future Upgrades
Always think one step ahead.
When building a new section, don’t use every available piece of space immediately.
Leave room for:
- Additional tables
- Bigger kitchen
- More decoration
- Another dining section
- Larger entrance
- Outdoor expansion
This is especially useful if you expect the restaurant to keep growing.
14. Upgrade the Exterior After the Interior
Once the inside works properly, move your attention to the outside.
Improve the building with:
- Better walls
- Large windows
- A recognizable entrance
- Exterior lighting
- Signs
- Plants
- Pathways
- A small parking or waiting area
The exterior should match the interior theme.
For example, a modern restaurant shouldn’t suddenly have a completely rustic wooden entrance unless that’s intentional.
15. Keep Customer Movement Simple
A good restaurant should be easy to navigate.
Avoid creating unnecessary corridors or narrow gaps between tables.
A simple movement pattern works well:
Entrance → Seating → Service → Exit
For larger restaurants:
Entrance → Main Dining → Additional Section → Service Area → Exit
The exact arrangement can change depending on your building, but the basic idea is to avoid confusing paths.
16. Don’t Upgrade Everything at Once
You don’t have to rebuild the entire restaurant every time you want to improve it.
A better upgrade order is:
Layout → Seating → Service Area → Kitchen → Lighting → Decoration → Exterior → Expansion
This keeps the restaurant functional throughout the upgrade process.
Common Restaurant Upgrade Mistakes
Avoid these common problems:
- Making the restaurant too large too early
- Adding too many tables
- Blocking paths with decoration
- Using too many different themes
- Ignoring the entrance
- Making the service counter difficult to reach
- Forgetting about kitchen/service space
- Filling every empty corner
- Expanding without a specific reason
- Spending more effort on decoration than functionality
A restaurant should work well before it tries to look impressive.
A Simple Restaurant Upgrade Plan
If you’re upgrading an existing restaurant and don’t know where to start, follow this order:
Fix the Layout
Remove unnecessary objects and create clear paths.
Improve Seating
Rearrange tables and add seating where there is actually enough room.
Upgrade the Service Area
Make the counter easy to find and give it enough surrounding space.
Add a Kitchen
Create a separate back-of-house area if the restaurant is large enough.
Choose a Theme
Make the walls, furniture, lighting and decorations work together.
Improve the Exterior
Upgrade the entrance, windows, signs and surrounding area.
Expand
Only add new rooms or floors when your current restaurant starts running out of useful space.
Frequently Asked Questions
What should I upgrade first in a restaurant?
Start with the layout. Make sure customers have clear paths and the dining and service areas are properly organized before focusing on decoration.
Should I add more tables when upgrading?
Add tables gradually. Too many tables can make the restaurant crowded and leave little room for movement.
Should the kitchen be separate from the dining area?
For a larger restaurant, a separate kitchen or service area can make the layout more organized and realistic.
How can I make a small restaurant look better?
Focus on a clean layout, a strong entrance, consistent decoration and good lighting rather than trying to make the building unnecessarily large.
When should I expand my restaurant?
Expand when your current space becomes difficult to use—for example, when you need more seating, a larger service area or additional functional sections.
How do I make a large restaurant feel organized?
Divide it into clear zones such as entrance, main dining, additional seating, service area and kitchen. This makes a large restaurant easier to navigate.